Real opportunities. Driven by live market signals.
Updated every minute.

Browse Homes — Buy Direct, Deal on Your Terms

Updated Properties Icon
Updated Properties
—
Last 24 HoursLast 24 Hours
ARV Flip List
ARV Flip List
  • Properties with flip potential and high ARV margins
Pre-Foreclosure List
  • Homes with notice of default or impending auction
Auction List
Auction List
  • Real estate scheduled for county or online auction
Deals List
Deals List
  • Discounted properties priced below market value
Must Sell List
Must Sell List
  • Highly motivated sellers looking for fast closings
Off-Market List
Off-Market List
  • Exclusive off-market opportunities not found on MLS

$499,000

611 Westwood Dr, League City, TX, 77573

On MarketInfo
Just AddedInfo
Beds5 Beds
Baths3 Bath
Baths3,184 Sq Ft
Single Family ResidenceSingle Family Residence
price_per_sqft$156.72 / sqft
Year BuiltBuilt in 2019

Property Lead Type:

Absentee OwnerHigh EquityCash Buyers

Highlights

Interior

Bedrooms 5Bedrooms 5
Bathrooms Full 3Bathrooms Full 3
Indoor FireplaceIndoor Fireplace
Garage AvailableGarage Available
Heating CentralHeating Central
CoolingCooling
AppliancesENERGY STAR Qualified Appliances, Disposal, Refrigerator Included, Oven, Microwave, Gas Cooktop, Dishwasher
FlooringCarpet, Engineered Wood, Tile

Exterior

Exterior FeaturesSprinkler System
Lot Size7,667 sqft

Building Information

Year Built2019
Stories2
Roof Type105
Garage Spaces2

Land Information

APN7593-0003-0002-000
Lot Number2
SubdivisionWestwood Sub Sec 7 (2018) Abst 614
Land UseResidential
Legal DescriptionLOT 2 BLK 3 WESTWOOD SUB SEC 7 (2018) ABST 614
Census Tract720504
Assessed Land Value$94,990
Assessed Improvement Value$390,019
Assessment Year2026

About this property

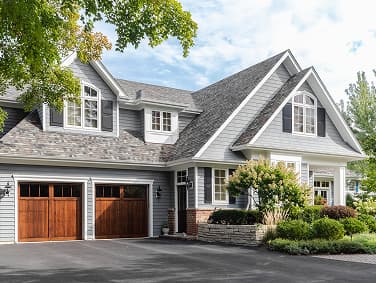
FORMER CASTLEROCK MODEL HOME WITHIN WESTWOOD COMMUNITY - NEVER LIVED IN! The popular "SONORA" floorplan offers unparalleled open-concept living with LOADS OF BUILDER UPGRADES! Downstairs offers Primary Suite PLUS 2-secondary bdrms with a walk-in closetS, and secondary bathroom. Gorgeous island kitchen flows into the dining & family rooms. Soaring ceilings, designer accents & beautiful interior selections, wood-like flooring, sleek fireplace surround, custom dining ceiling, and loads of storage. Delightful UPSTAIRS gameroom provides additional flex space for your desired use, as well as 2 additional large bedrooms with a third bathroom to share. You will appreciate the Energy Plus features, SS appliances + refrigerator, custom window treatments, surround sound/flush speakers, covered porches and 2-car garage. Fully-fenced backyard with irrigation system. Superb proximity to community amentities & all that League City has to offer.

Investor Tools

$0Estimated Mortgage Balance
$485,009Estimated Equity
100% equity
Estimated Cap Rate
View Rate
Estimated ARV (After-Repair Value)
Calculate ARV
Rent-to-Value Ratio: 0.72%
Rent Estimate
$2,994 /month
Positive
Cash Flow Estimate:
$998 /month

Interested in this property?

Amanda Walsh

Keller Williams Memorial

ContactContact

Want alerts when something changes with this property?

Financing Details

Estimated Taxes & Insurance
HOA Fees
Interest Rate Assumption
$1,244/month
$720/month
5.947%

Tax Information

Annual Taxes
Assessed Value
Assessment Year
Assessed Land
Assessed Improvement
Market Value
Tax Delinquent
$12,505
$485,009
2026
$94,990
$390,019
$485,009
No

Tax History

Year
Tax Paid
Assessed Value
2025
$12,505
$485,009

Equity Summary

Est. Mortgage Balance
Est. Equity
Equity %
LTV
Est. Monthly Payment
N/A
$485,009
100%
0%
$0/mo

City: League City