Real opportunities. Driven by live market signals.
Updated every minute.

Browse Homes — Buy Direct, Deal on Your Terms

Updated Properties Icon
Updated Properties
—
Last 24 HoursLast 24 Hours
ARV Flip List
ARV Flip List
  • Properties with flip potential and high ARV margins
Pre-Foreclosure List
  • Homes with notice of default or impending auction
Auction List
Auction List
  • Real estate scheduled for county or online auction
Deals List
Deals List
  • Discounted properties priced below market value
Must Sell List
Must Sell List
  • Highly motivated sellers looking for fast closings
Off-Market List
Off-Market List
  • Exclusive off-market opportunities not found on MLS

$2,795,000

4120 Sweetwater Dr, College Station, TX, 77845

On MarketInfo
Just AddedInfo
Beds4 Beds
Baths4 Bath
Baths5,170 Sq Ft
Single Family ResidenceSingle Family Residence
price_per_sqft$540.62 / sqft
Year BuiltBuilt in 1999

Property Lead Type:

Absentee OwnerHigh Equity

Highlights

Interior

Bedrooms 4Bedrooms 4
Bathrooms Full 3Bathrooms Full 3
Indoor FireplaceIndoor Fireplace
Garage AvailableGarage Available
AppliancesSome Gas Appliances, Built In Electric Oven, Built In Gas Oven, Double Oven, Dishwasher, Disposal, Gas Range, Ice Maker, Multiple Water Heaters, Microwave, Plumbed For Gas, Refrigerator, Energy Star Qualified Appliances, Electric Water Heater, Gas Water Heater, Tankless Water Heater, Washer
FlooringBrick, Carpet, Tile, Wood

Exterior

Private PoolPrivate Pool
Exterior FeaturesFire Pit, Irrigation Sprinklers, Outdoor Kitchen
Lot Size3.25 acres

Building Information

Year Built1999
Stories2
Garage Spaces3

Land Information

APN592500-0001-0120
Lot Number12
SubdivisionSweetwater
Land UseResidential
Legal DescriptionSWEETWATER, BLOCK 1, LOT 12, ACRES 3.253
Census Tract002011
Assessed Land Value$336,011
Assessed Improvement Value$1,283,160
Assessment Year2026

About this property

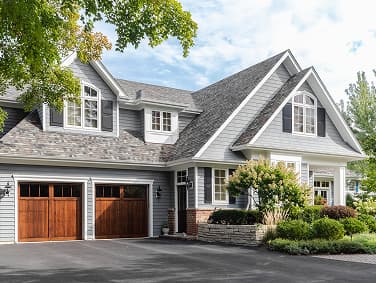
Set on 3.25 wooded acres in Estates at Sweetwater, this extensively renovated French Country estate sits at the end of a circular drive and includes a separate one-bedroom guest house. The private pool features a raised spa, waterfall and beach entry. A vaulted poolside pavilion offers a full outdoor kitchen, stone fireplace, and covered living and dining areas. The one bedroom guest house has its own full kitchen, living room and laundry. Custom arched steel-and-glass doors open to hardwood floors, a formal dining room and a vaulted study finished in Old Chicago brick. The kitchen features quartzite counters, a 48-inch range, a 48-inch Sub-Zero refrigerator and an island with seating for four. A separate scullery adds marble counters, two wine chillers and a third oven. In the beamed family room, a 14-foot steel-and-glass slider opens to the pool terrace. The main-level primary suite features a vaulted ceiling, custom built-ins, two walk-in closets, a freestanding Kohler tub and an oversized shower with three showerheads and a bench. Upstairs are a game room and three bedrooms, one with a private bath and two with a shared Jack-and-Jill bath. The renovation included replacement windows, update mechanical systems, replacement of all HVAC systems, plumbing fixtures, flooring cabinetry, lighting, appliances, etc. Wooded trails lead to a barn at the rear of the property, and the main residence has an attached three-car garage

Investor Tools

$776,467Estimated Mortgage Balance
$842,704Estimated Equity
52% equity
Estimated Cap Rate
View Rate
Estimated ARV (After-Repair Value)
Calculate ARV
Rent-to-Value Ratio: 0.72%
Rent Estimate
$16,770 /month
Positive
Cash Flow Estimate:
$5,590 /month

Interested in this property?

Clay Lee

CENTURY 21 Integra

ContactContact

Want alerts when something changes with this property?

Financing Details

Estimated Taxes & Insurance
HOA Fees
Interest Rate Assumption
$2,693/month
$500/month
5.947%

Tax Information

Annual Taxes
Assessed Value
Assessment Year
Assessed Land
Assessed Improvement
Market Value
Tax Delinquent
$24,225
$1,619,171
2026
$336,011
$1,283,160
$1,619,171
No

Tax History

Year
Tax Paid
Assessed Value
2026
$24,225
$1,619,171

Mortgage Details

Lender
Loan Type
Loan Amount
Assumable
Position
Origination Date
Maturity Date
American Momentum Bank
Conventional
$825,000
No
First
Sep 27, 2022
Oct 2052

Equity Summary

Est. Mortgage Balance
Est. Equity
Equity %
LTV
Est. Monthly Payment
$776,467
$842,704
52%
48%
$4,815/mo

Rental Potential

Est. Monthly Rent
Est. Monthly Expenses
Est. Cash Flow
Gross Yield
$2,100/mo
$5,315/mo
$-3,215/mo
1.6%

City: College Station

4120 Sweetwater Dr | Property Details | No Agent List