Real opportunities. Driven by live market signals.
Updated every minute.

Browse Homes — Buy Direct, Deal on Your Terms

Updated Properties Icon
Updated Properties
—
Last 24 HoursLast 24 Hours
ARV Flip List
ARV Flip List
  • Properties with flip potential and high ARV margins
Pre-Foreclosure List
  • Homes with notice of default or impending auction
Auction List
Auction List
  • Real estate scheduled for county or online auction
Deals List
Deals List
  • Discounted properties priced below market value
Must Sell List
Must Sell List
  • Highly motivated sellers looking for fast closings
Off-Market List
Off-Market List
  • Exclusive off-market opportunities not found on MLS

$760,000

410 Old Justin Rd, Argyle, TX, 76226

On MarketInfo
Just AddedInfo
Beds3 Beds
Baths2 Bath
Baths2,308 Sq Ft
Single Family ResidenceSingle Family Residence
price_per_sqft$329.29 / sqft
Year BuiltBuilt in 1986

Property Lead Type:

Absentee OwnerHigh Equity

Highlights

Interior

Bedrooms 3Bedrooms 3
Bathrooms Full 2Bathrooms Full 2
Indoor FireplaceIndoor Fireplace
Garage AvailableGarage Available
Heating CentralHeating Central
CoolingCooling
AppliancesDouble Oven, Dishwasher, Electric Cooktop, Electric Oven, Electric Water Heater, Disposal, Microwave
FlooringCarpet, Ceramic Tile, Engineered Hardwood

Exterior

Exterior FeaturesRain Gutters
Lot Size2.73 acres

Building Information

Year Built1986
Stories1
Roof Type105
Garage Spaces2

Land Information

APNR132270
Lot Number2
SubdivisionAustin Eststes
Land UseResidential
Legal DescriptionAUSTIN ESTSTES BLK A LOT 2
Census Tract020318
Assessed Land Value$585,623
Assessed Improvement Value$148,608
Assessment Year2026

About this property

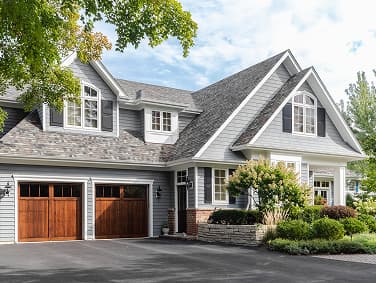
Beautiful shade trees, versatile spaces, and room to make it your own! Situated on 2.7 fenced and cross-fenced acres in Argyle, this brick home offers three bedrooms, three full bathrooms, two living areas, and two primary suites on opposite sides of the home. The main living room features engineered hardwood floors, built-in cabinets and a desk, a ceiling fan, and abundant natural light. A shared brick gas fireplace brings warmth and character to both the living and dining rooms, while beautiful dining room lighting and French doors leading to the back porch create an inviting setting for gathering. The galley kitchen features granite countertops, stainless steel appliances, double ovens, a breakfast bar, and ample cabinet and counter space. The spacious primary suite includes a walk-in closet and an en suite bathroom with a built-in vanity and walk-in shower. Across the home, the second primary suite offers added privacy and its own bathroom with quartz countertops and a single-sink vanity. A convenient mudroom off the back entrance includes a sink, counter space, and built-in cabinets. Outside, enjoy a workshop with electricity, a carport for additional covered parking, and a separate one-car garage. The main garage offers additional workshop space, plus a doggie door leading to an enclosed area with a doghouse for your furry companions. With beautiful acreage, a great location, and plenty of potential, this property is ready for your vision. Schedule your showing today!

Investor Tools

$0Estimated Mortgage Balance
$735,000Estimated Equity
100% equity
Estimated Cap Rate
View Rate
Estimated ARV (After-Repair Value)
Calculate ARV
Rent-to-Value Ratio: 0.72%
Rent Estimate
$4,560 /month
Positive
Cash Flow Estimate:
$1,520 /month

Want alerts when something changes with this property?

Financing Details

Estimated Taxes & Insurance
HOA Fees
Interest Rate Assumption
$1,182/month
No HOA
5.947%

Tax Information

Annual Taxes
Assessed Value
Assessment Year
Assessed Land
Assessed Improvement
Market Value
Tax Delinquent
$10,511
$720,111
2026
$585,623
$148,608
$734,231
No

Tax History

Year
Tax Paid
Assessed Value
2025
$10,511
$720,111

Equity Summary

Est. Mortgage Balance
Est. Equity
Equity %
LTV
Est. Monthly Payment
N/A
$735,000
100%
0%
$0/mo

Rental Potential

Est. Monthly Rent
Est. Monthly Expenses
Est. Cash Flow
Gross Yield
$3,410/mo
N/A
+$3,410/mo
5.6%

City: Argyle