
 Last 24 Hours


$430,000
1825 Heron Way, Argyle, TX, 76226

 4 Beds
 3 Bath
 2,517 Sq Ft
 Single Family Residence
 $170.84 / sqft
 Built in 2017
Property Lead Type:
Highlights
Interior
Bedrooms 4 Bathrooms Full 3
 Indoor Fireplace
 Garage Available
 Heating Central
 Cooling
Exterior
 Private Pool
Building Information
Land Information
About this property
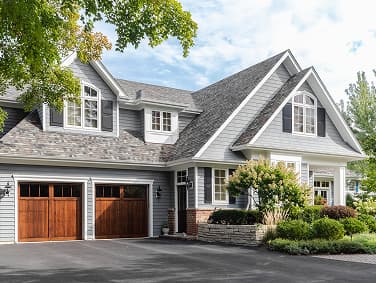
STUNNING UPDATES, EXCEPTIONAL OUTDOOR LIVING & RESORT-STYLE AMENITIES IN HIGHLY SOUGHT-AFTER HARVEST! Welcome home to this beautifully updated 4-bedroom, 3-bath home with a private office, spacious game room, and an inviting open-concept design perfect for everyday living and entertaining! Fresh interior and exterior paint, new carpeting, stylish wood-look tile flooring, and updated blinds create a fresh, move-in-ready feel throughout. The heart of the home features a spacious kitchen with granite countertops, gas range, recently replaced microwave and dishwasher, and seamless flow into the dining and living areas, complete with a cozy wood-burning fireplace with gas starter. The thoughtfully designed floor plan offers 3 bedrooms downstairs, including a luxurious primary suite featuring a beautifully remodeled spa-inspired bath with gorgeous quartz shower, THREE shower heads including a rainfall feature, illuminated makeup mirrors, and a stunning freestanding soaking tub! Upstairs, discover a private 4th bedroom, full bath, and generous game room—ideal for guests or a separate retreat. OUTDOOR LIVING IS A SHOWSTOPPER! Entertain in style with a custom masonry outdoor kitchen featuring a sink and space for your grill and Blackstone! Relax in the inviting covered sitting area featuring a sleek decorative linear fireplace and ceiling fan, creating the perfect atmosphere for year-round enjoyment. Additional highlights include a striking solid-steel front door with operable insert for fresh air, refreshed landscaping and flower beds, and a roof replaced approximately 2 years ago! Experience the incredible Harvest lifestyle with community pools, fitness centers, scenic walking trails, playgrounds, and an abundance of neighborhood activities! Conveniently located near I-35W, schools, shopping, dining, and the highly anticipated H-E-B! THIS HOME OFFERS THE PERFECT BLEND OF STYLE, COMFORT, AND LIFESTYLE! Schedule your showing today and see for yourself!!
Investor Tools
Interested in this property?
 Contact

 12.4%